Search

Leave a Message

Thank you for your message. We will be in touch with you shortly.

2224 Littler Ln #14
2224 Littler Ln #14
2224 Littler Ln #14
2224 Littler Ln #14
2224 Littler Ln #14
2224 Littler Ln #14
2224 Littler Ln #14
2224 Littler Ln #14
2224 Littler Ln #14
2224 Littler Ln #14
2224 Littler Ln #14
2224 Littler Ln #14
2224 Littler Ln #14
2224 Littler Ln #14
2224 Littler Ln #14
2224 Littler Ln #14
2224 Littler Ln #14
2224 Littler Ln #14
2224 Littler Ln #14
2224 Littler Ln #14
2224 Littler Ln #14
2224 Littler Ln #14
2224 Littler Ln #14
2224 Littler Ln #14
SEE ALL PHOTOS
2224 Littler Ln #14
2224 Littler Ln #14
2224 Littler Ln #14
2224 Littler Ln #14
2224 Littler Ln #14
2224 Littler Ln #14
2224 Littler Ln #14
2224 Littler Ln #14
2224 Littler Ln #14
2224 Littler Ln #14
2224 Littler Ln #14
2224 Littler Ln #14
2224 Littler Ln #14
2224 Littler Ln #14
2224 Littler Ln #14
2224 Littler Ln #14
2224 Littler Ln #14
2224 Littler Ln #14
2224 Littler Ln #14
2224 Littler Ln #14
2224 Littler Ln #14
2224 Littler Ln #14
2224 Littler Ln #14
2224 Littler Ln #14
Sold

2224 Littler Ln #14

2224 Littler Ln #14, Lake Havasu City, AZ 86406

$540,000
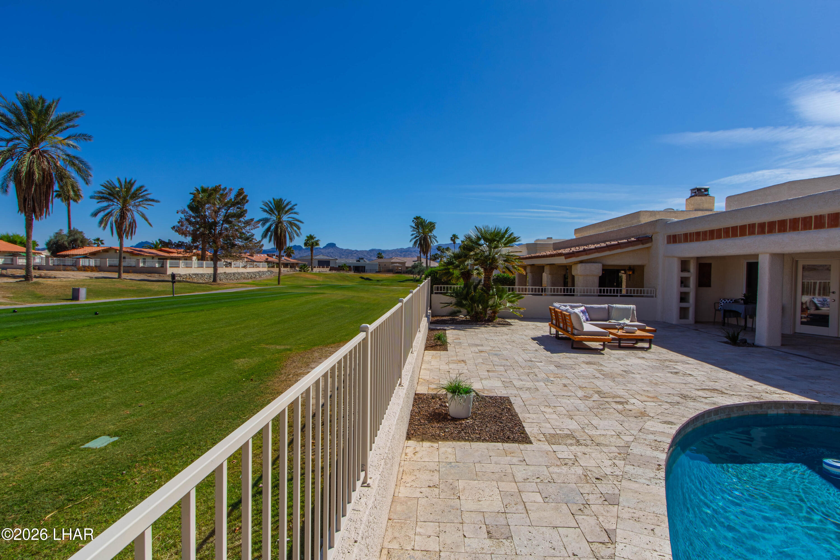
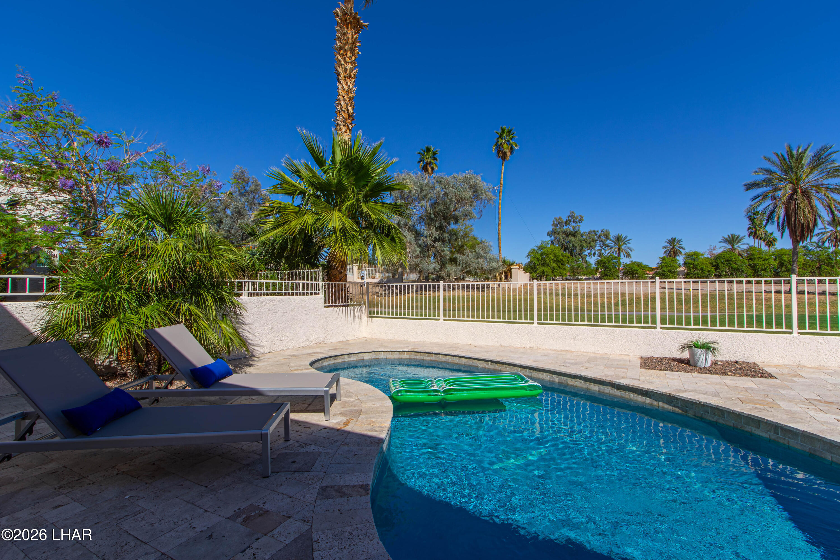
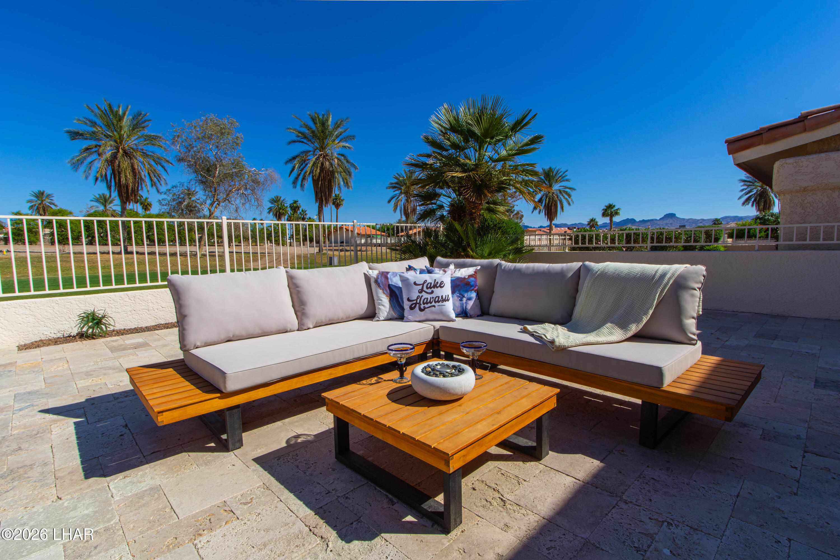
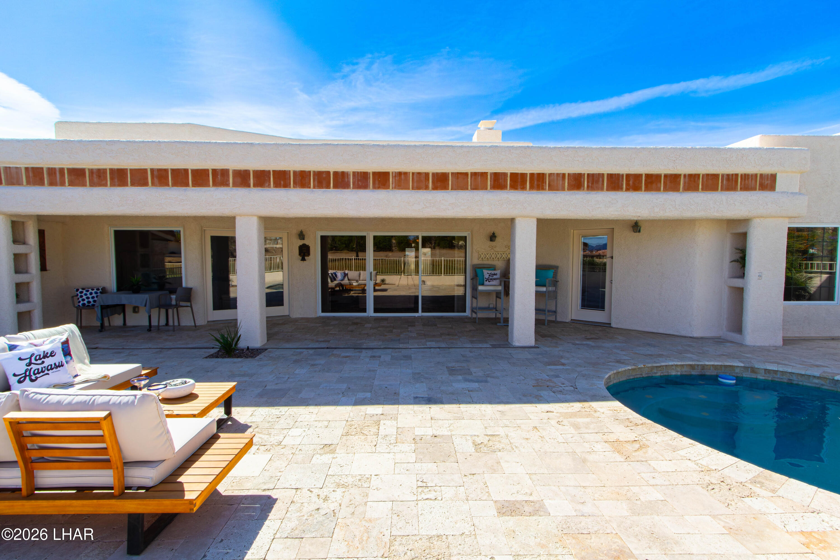
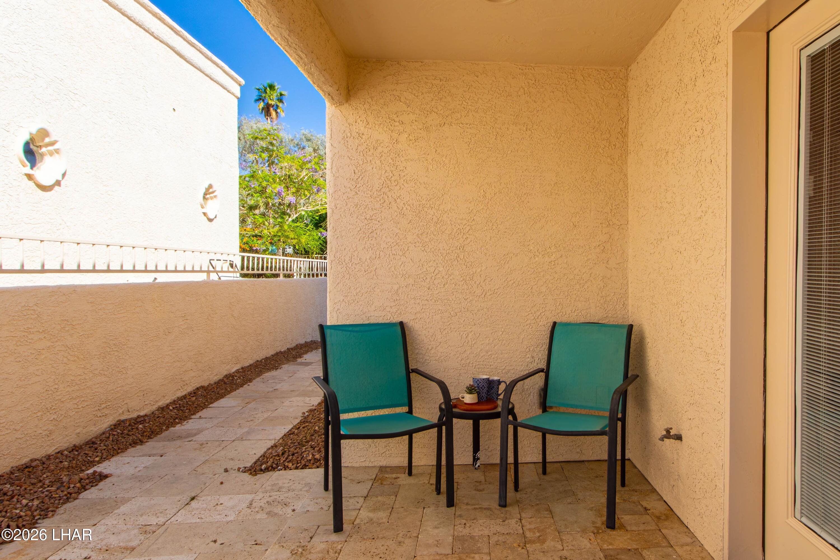
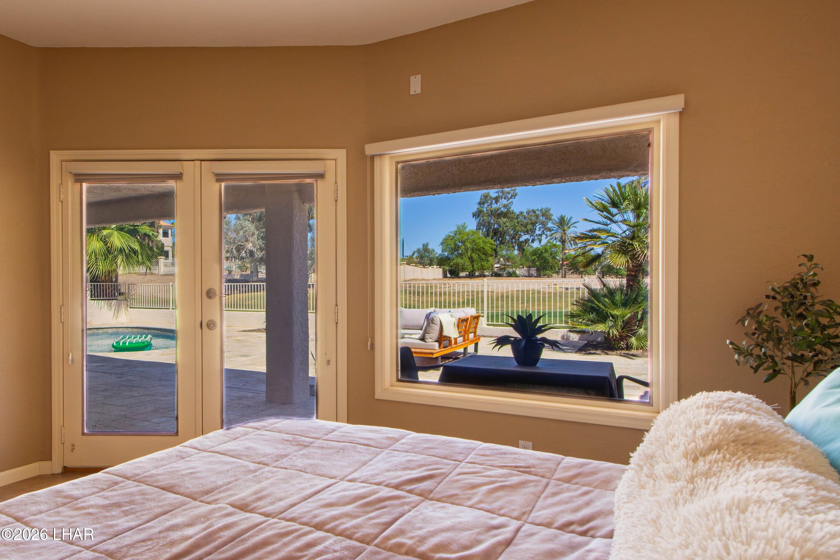
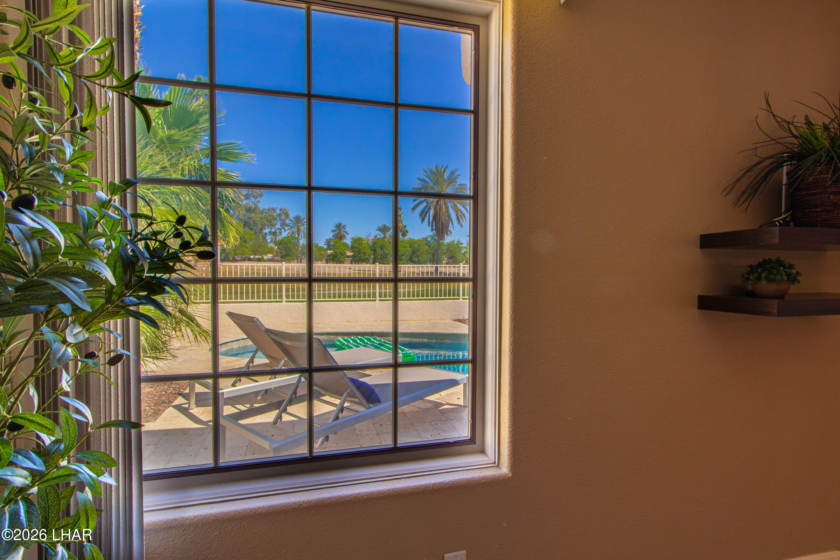
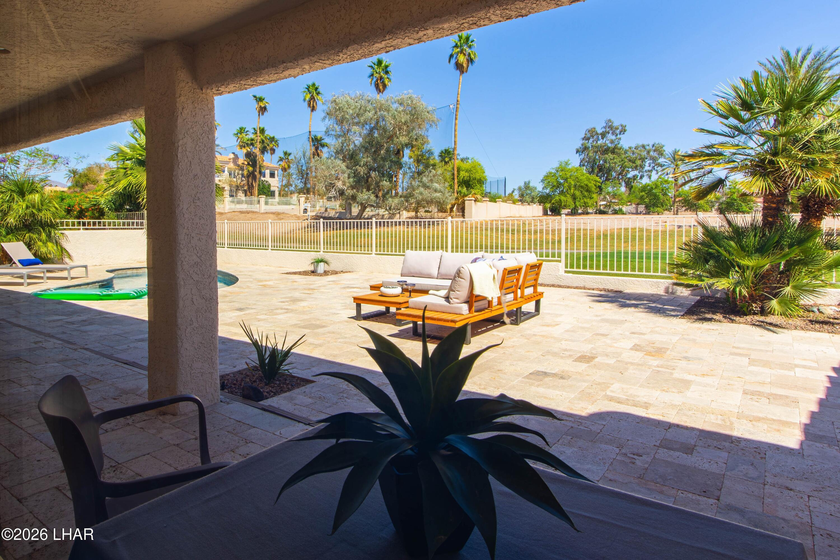
Fabulous golf course location. Oversized backyard and travertine patio is ideal for relaxing in the sun or shade. For fun in the sun there's a gunite pool with views of green grass, mature trees, and Cupcake Mountain. A simply stunning backyard ideal for entertaining or just enjoying time alone.
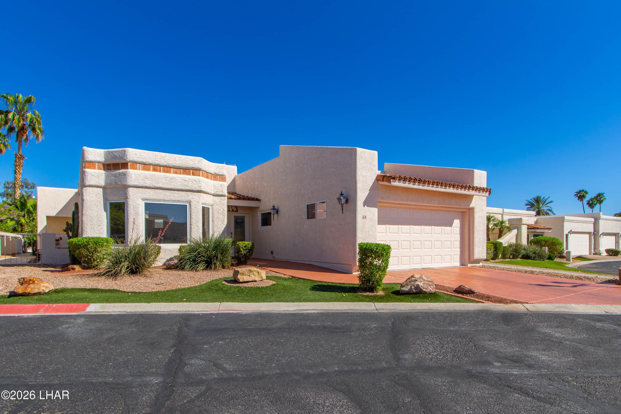
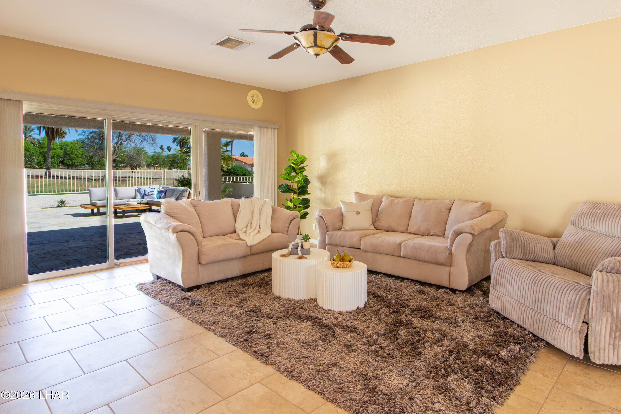
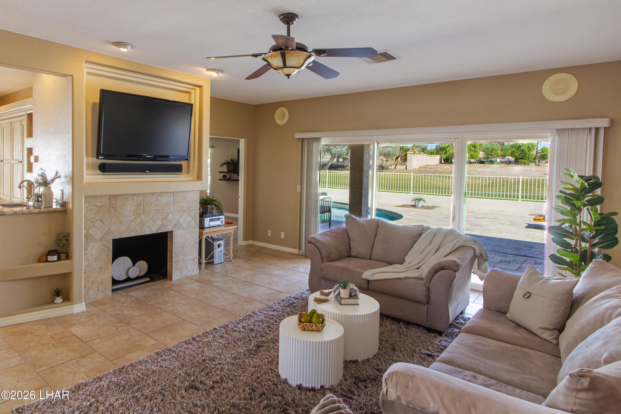
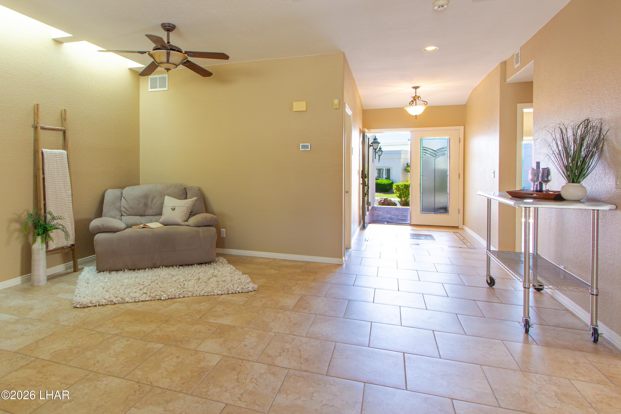
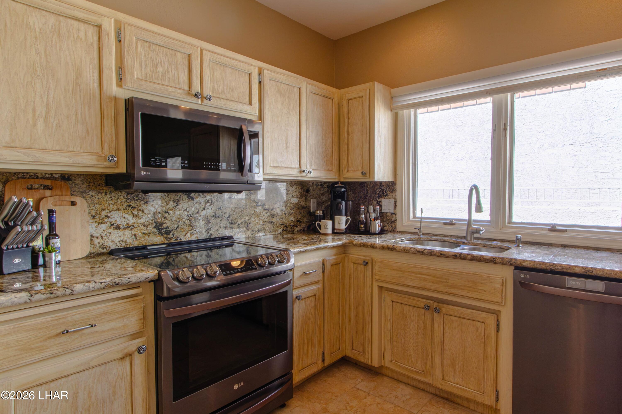
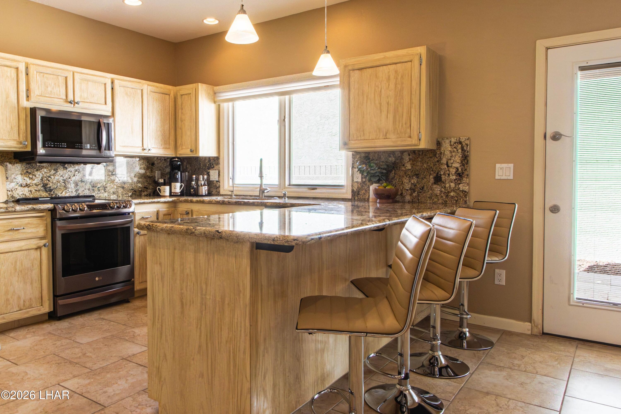
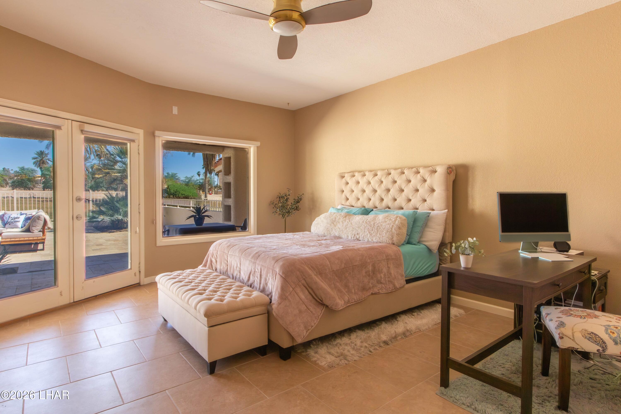
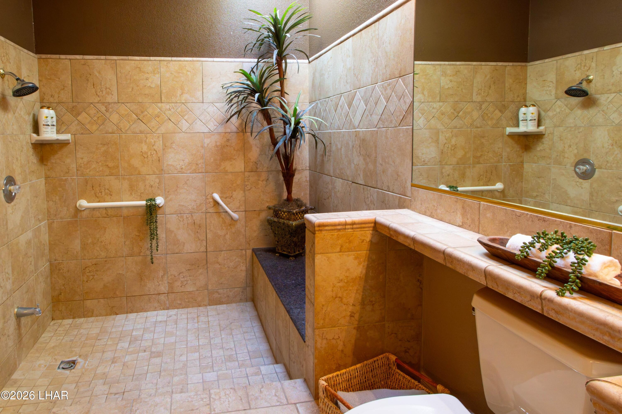
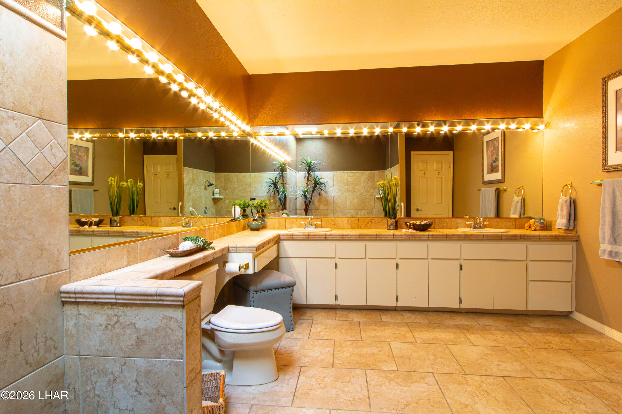
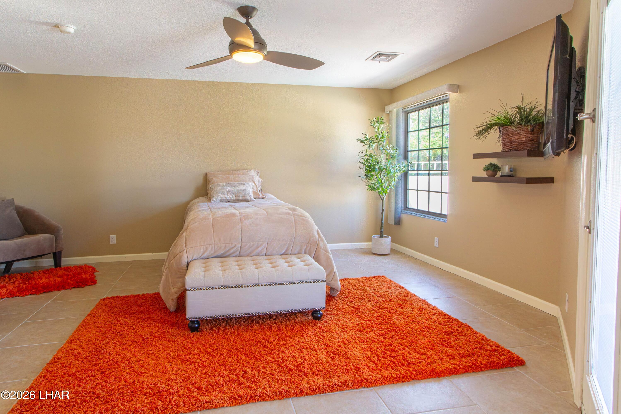
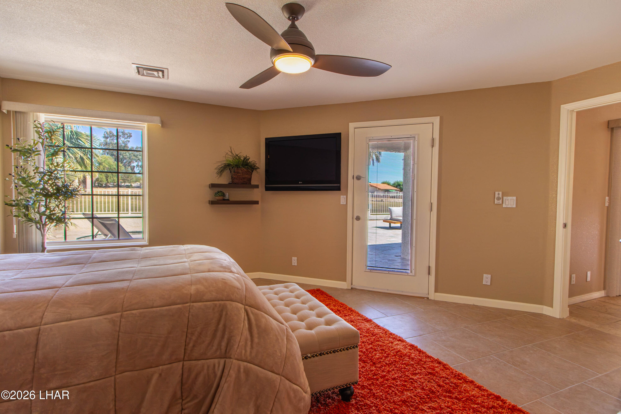
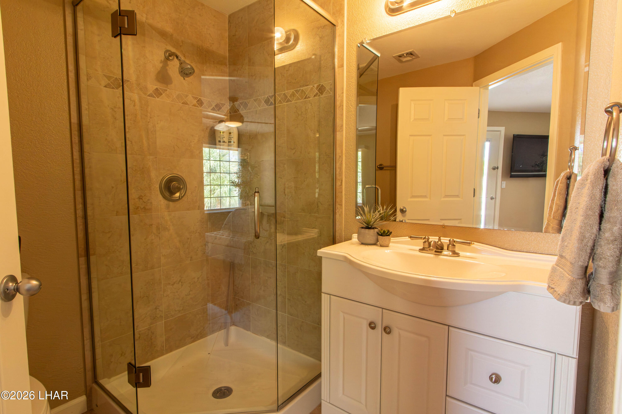
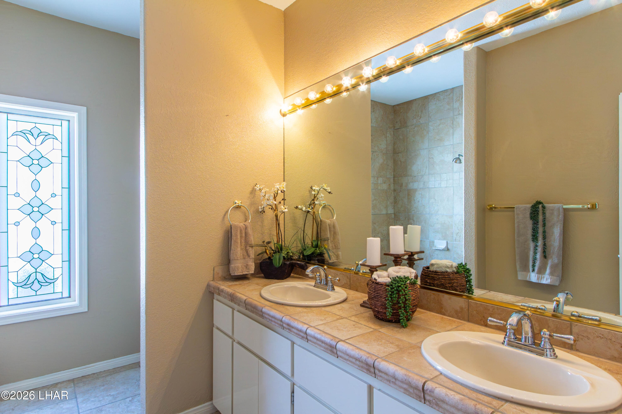
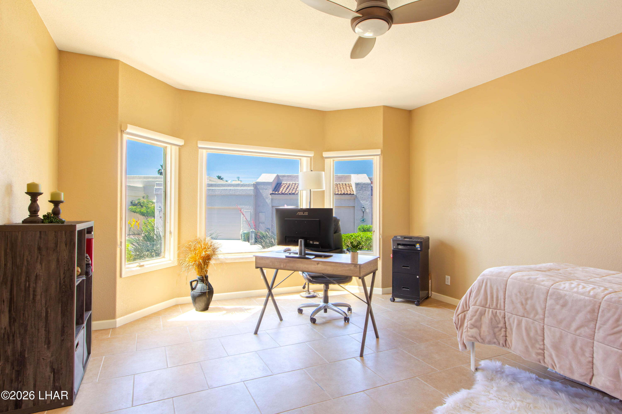
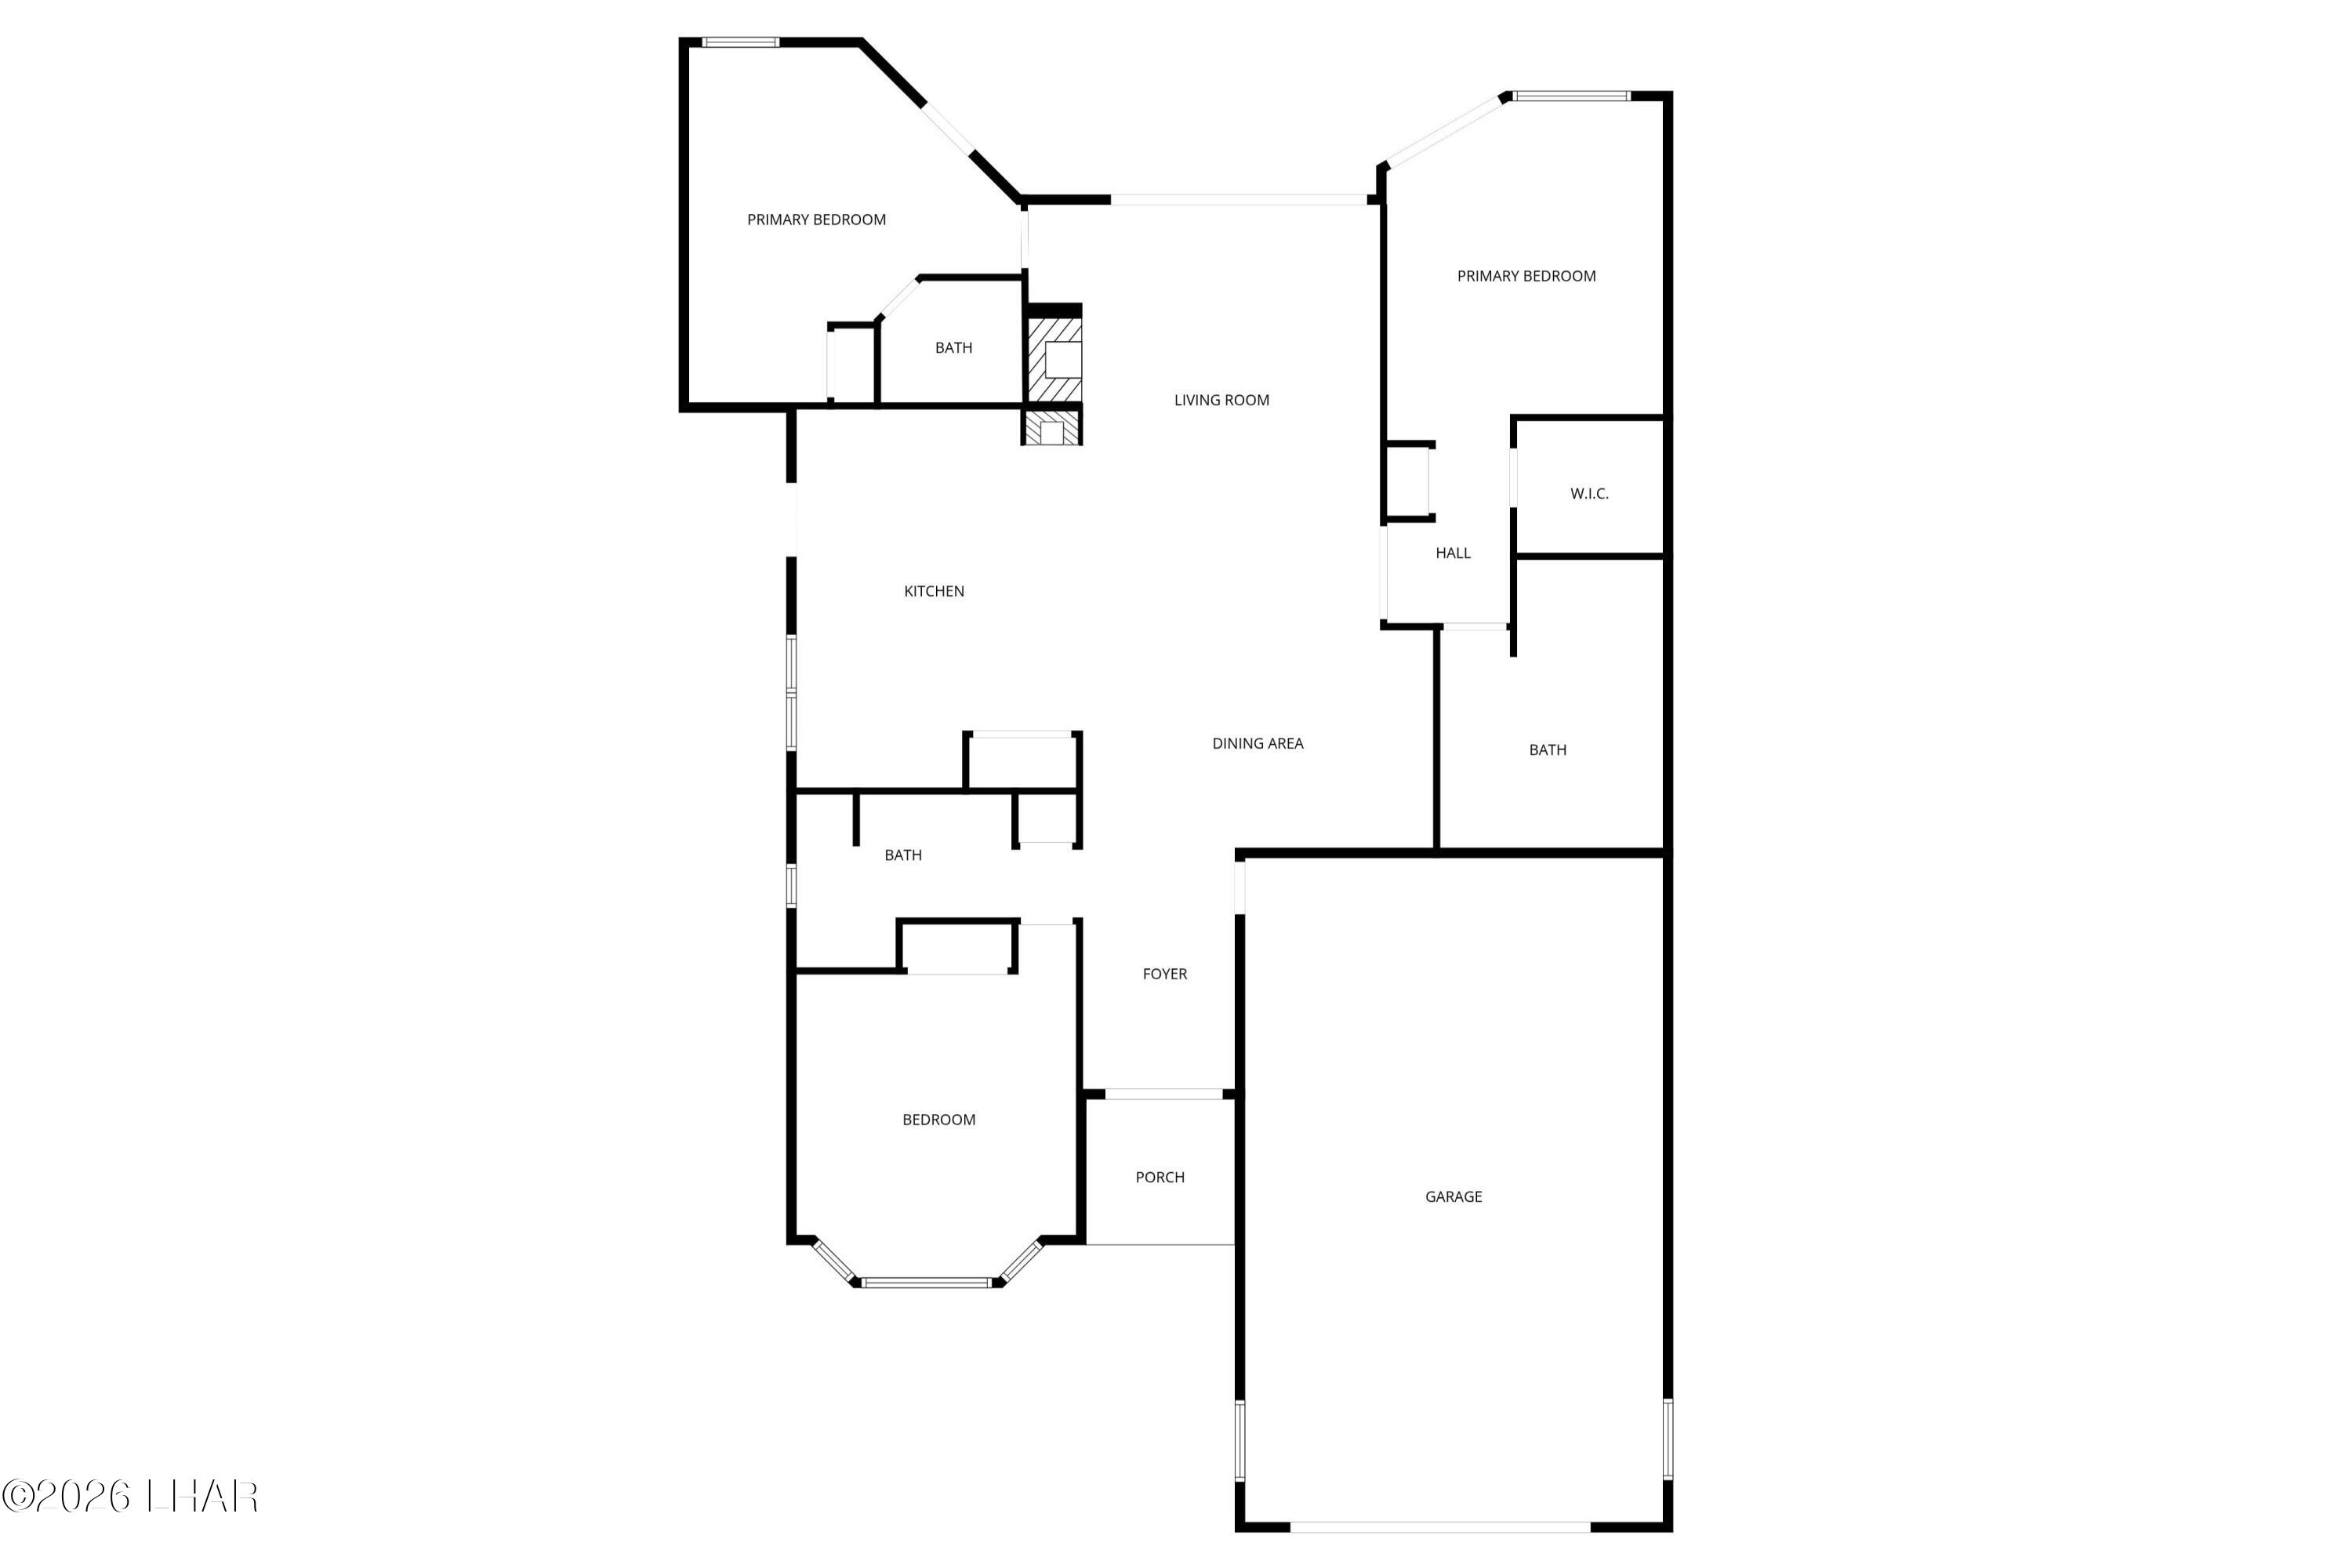
The 36' deep Garage means there's also room for the golf cart or boat. The views continue inside. See green grass and palm trees from the living room and primary suite. Speaking of the primary ... the bathroom is amazing! Hollywood lights are a highlight of this huge bathroom with gigantic shower. There's also a junior suite and a bay window guest room. A gorgeous granite kitchen finishes off this stunning open floor plan. The soft warmth of a skylight in the dining room makes this room ideal for it's current use as a reading corner. Call us today and see what you can call home tomorrow!

3
beds

3
baths

2,171 Sq.Ft. LIVING AREA

6,534 Sq.Ft. lot

Samantha Denovan

Samantha Denovan

Features & Amenities

Interior

  • total bedrooms3
  • Total bathrooms3
  • full bathrooms2
  • three quarter bathroom1
  • Laundry room Electric Dryer Hookup, Inside
  • Flooring Tile
  • Fireplace Wood Burning
  • APPLIANCES Electric Dryer, Water Softener Owned, Electric Water Heater, Built in Microwave
  • other interior Features Vaulted Ceiling(s), Casual Dining, Counters-Granite/Stone, Breakfast Bar, Ceiling Fan(s), Open Floorplan, Pantry, Walk-In Closet(s), Wet Bar

Area & Lot

  • Status Sold
  • Living Area2,171 Sq.Ft.
  • Total Area2,171 Sq.Ft.
  • Lot Area6,534 Sq.Ft.
  • MLS® ID1040373
  • TypeResidential
  • YEAR BUILT1986
  • NeighborhoodLake Havasu City
  • View DescriptionPanoramic, Mountain(s), Golf Course

Exterior

  • STORIES1
  • Garage Space2.0
  • water SourcePublic
  • utilitiesUnderground Utilities
  • PoolGunite
  • roofRolled/Hot Mop
  • lot featuresLevel, Curb and Gutter, On Golf Course
  • parkingGarage Door Opener, Built In Cabinets, Door - 7 Ft Height
  • HEAT TYPECentral, Electric
  • AIR CONDITIONINGCentral Air, Electric
  • sewerPublic Sewer

Financial

  • Sales Price$540,000
  • Real Estate Tax $2,294/yr
  • HOA $390/mo

Lake Havasu City

Explore

Your Goals Are Our Mission

Your home is more than just a property—it’s a place filled with memories and dreams. At The Denovan Group, we honor that by working tirelessly to provide a home-selling experience that’s as unique as you are. Our mission is to understand your goals, exceed your expectations, and help you move forward with confidence.

Follow Us on Instagram