Search
2775 Honeybear Dr
2775 Honeybear Dr
2775 Honeybear Dr
2775 Honeybear Dr
2775 Honeybear Dr
2775 Honeybear Dr
2775 Honeybear Dr
2775 Honeybear Dr
2775 Honeybear Dr
2775 Honeybear Dr
2775 Honeybear Dr
2775 Honeybear Dr
2775 Honeybear Dr
2775 Honeybear Dr
2775 Honeybear Dr
2775 Honeybear Dr
2775 Honeybear Dr
2775 Honeybear Dr
2775 Honeybear Dr
2775 Honeybear Dr
2775 Honeybear Dr
2775 Honeybear Dr
2775 Honeybear Dr
SEE ALL PHOTOS
2775 Honeybear Dr
2775 Honeybear Dr
2775 Honeybear Dr
2775 Honeybear Dr
2775 Honeybear Dr
2775 Honeybear Dr
2775 Honeybear Dr
2775 Honeybear Dr
2775 Honeybear Dr
2775 Honeybear Dr
2775 Honeybear Dr
2775 Honeybear Dr
2775 Honeybear Dr
2775 Honeybear Dr
2775 Honeybear Dr
2775 Honeybear Dr
2775 Honeybear Dr
2775 Honeybear Dr
2775 Honeybear Dr
2775 Honeybear Dr
2775 Honeybear Dr
2775 Honeybear Dr
2775 Honeybear Dr
Sold

2775 Honeybear Dr

2775 Honeybear Dr, Lake Havasu City, AZ 86404

$300,000
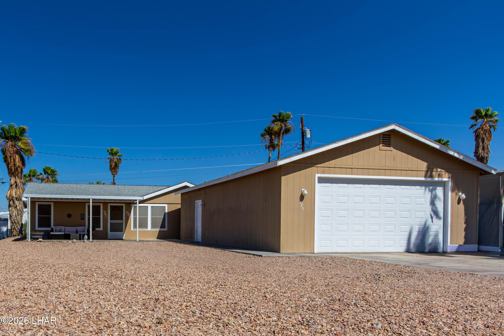
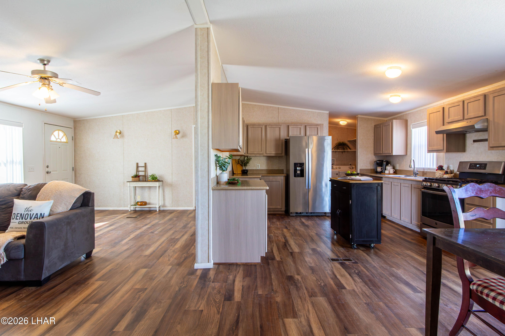
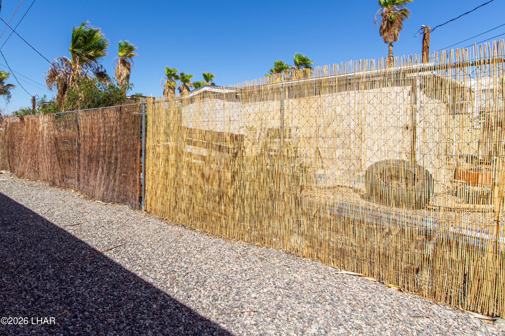
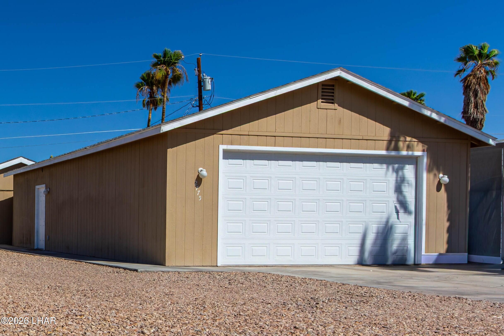
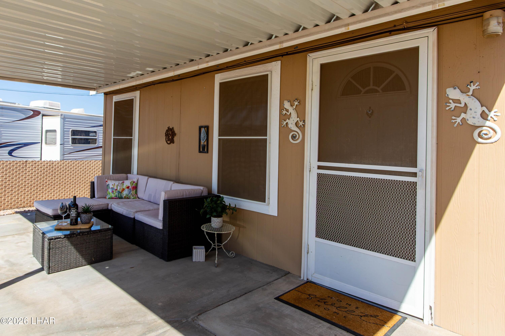
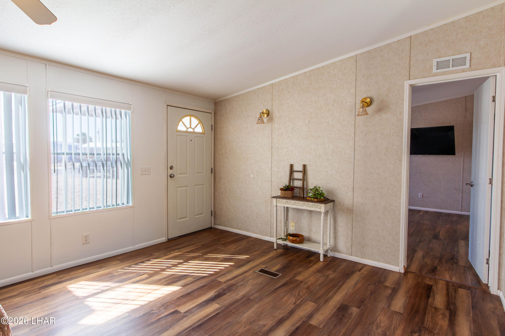
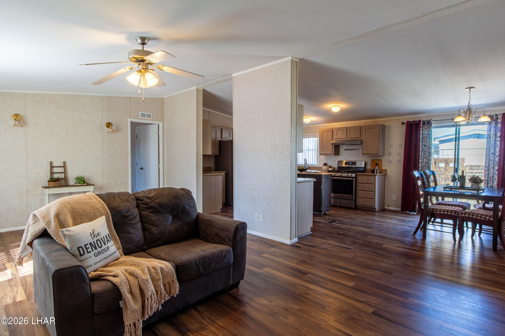
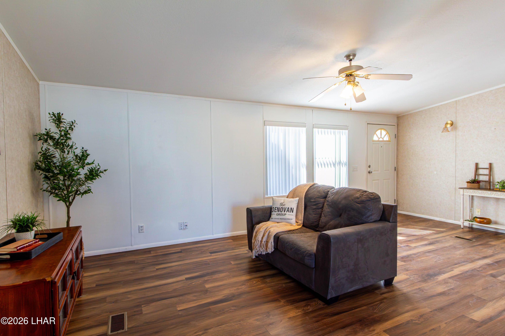
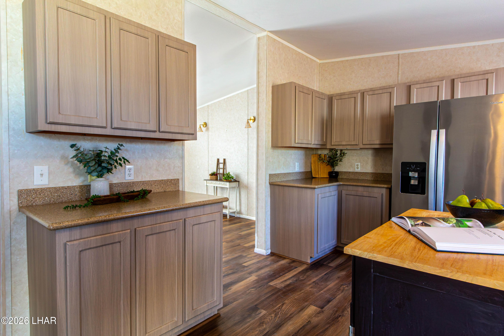
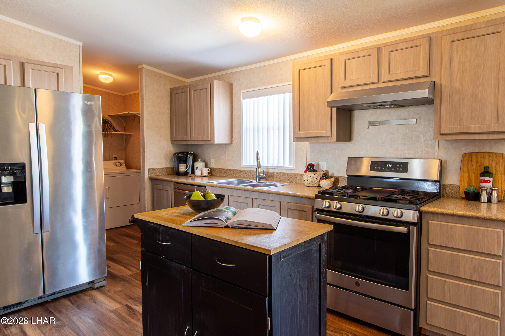
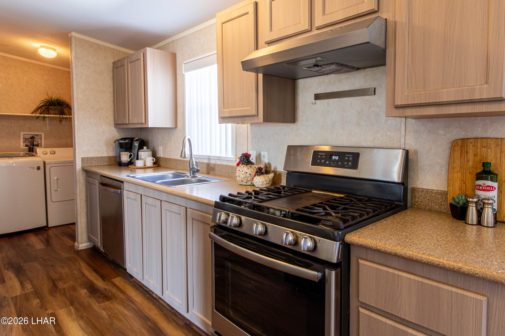
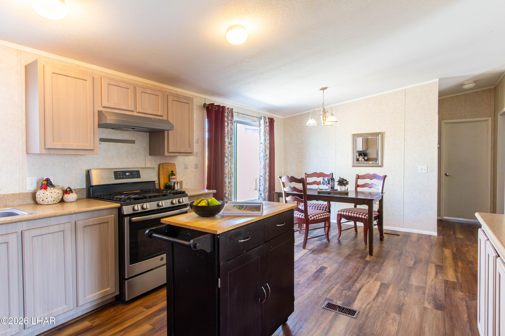
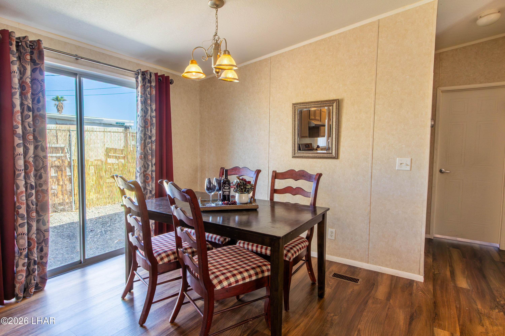
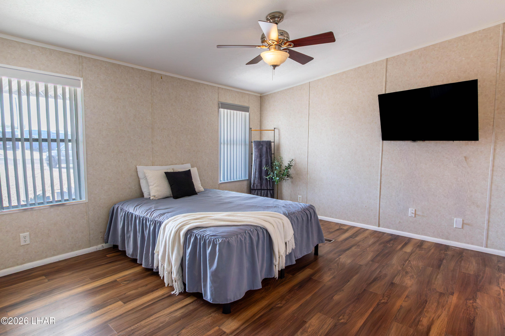
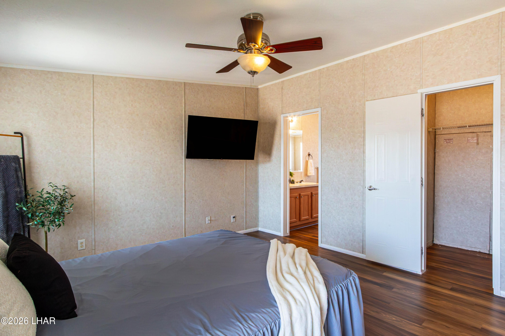
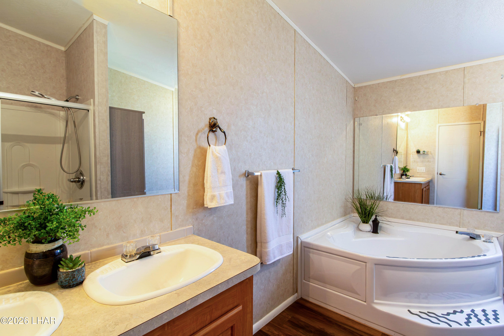
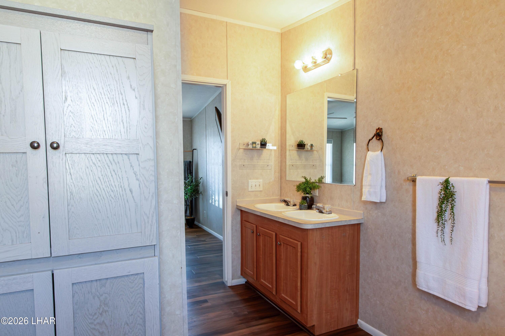
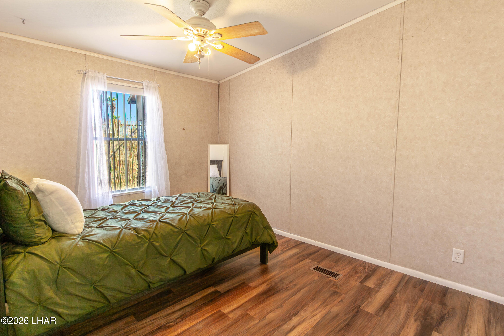
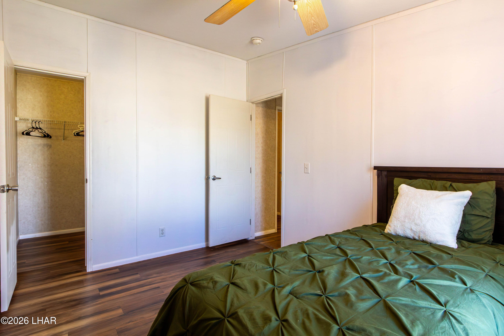
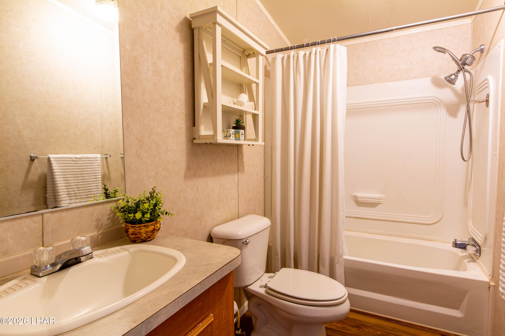
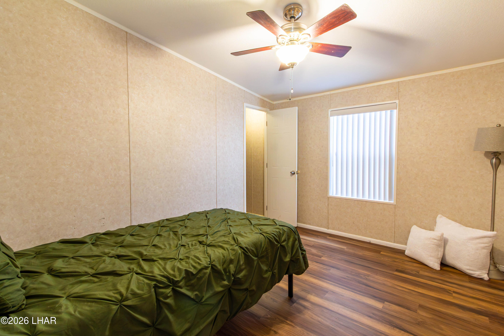
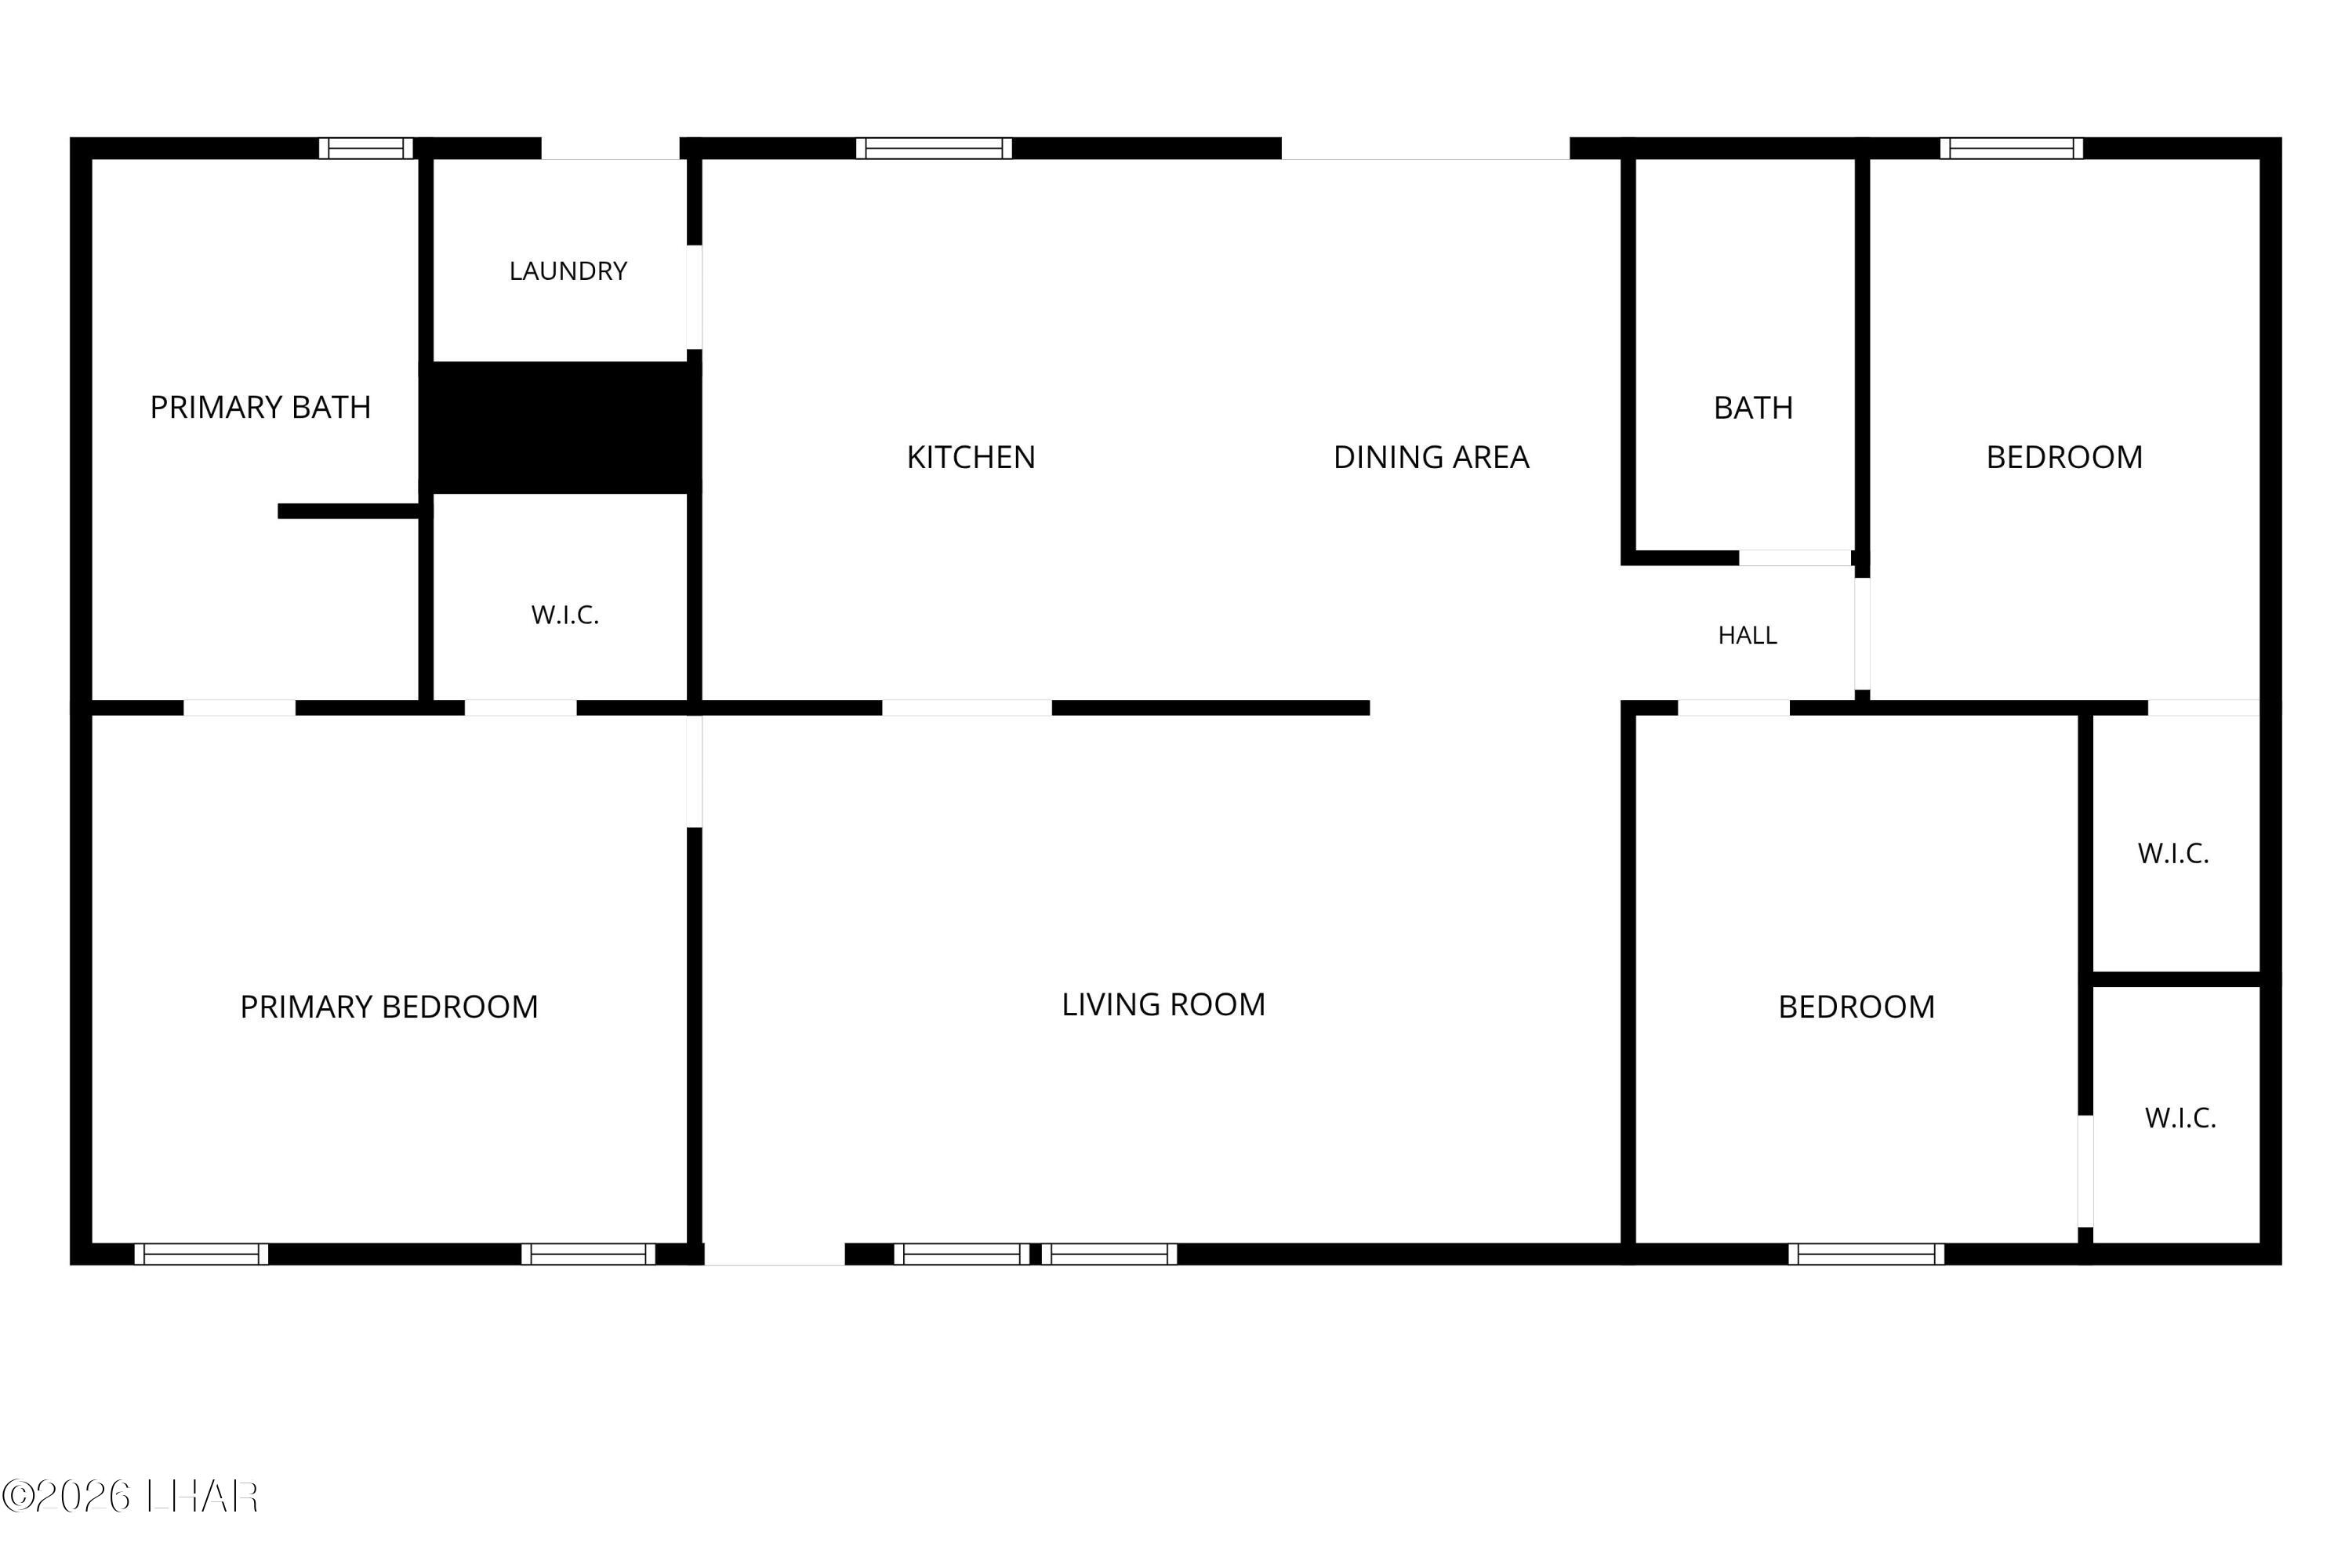
$15k under the most recent comparable sale.! A 37 ft deep boat garage and an oversized front yard means you have room for all your toys! Inside you'll find a huge kitchen with gorgeous corian counters, refinished cabinets, and that rare find: a gas range. Vinyl plank flooring is throughout the enitre home. All three bedrooms feature walk-in closets and the primary ensuite has dual sinks, a jacuzzi tub, and a seperate shower. The backyard is fully fenced and in the front is a large covered patio. This double wide mobile is just right for enjoying Havasu as a vacation home, weekend get-away or year around home. Stop by today and see what you can call home tomorrow!

3
beds

2
baths

1,407 Sq.Ft. LIVING AREA

6,970 Sq.Ft. lot

Samantha Denovan

Samantha Denovan

Features & Amenities

Interior

  • total bedrooms3
  • Total bathrooms2
  • full bathrooms2
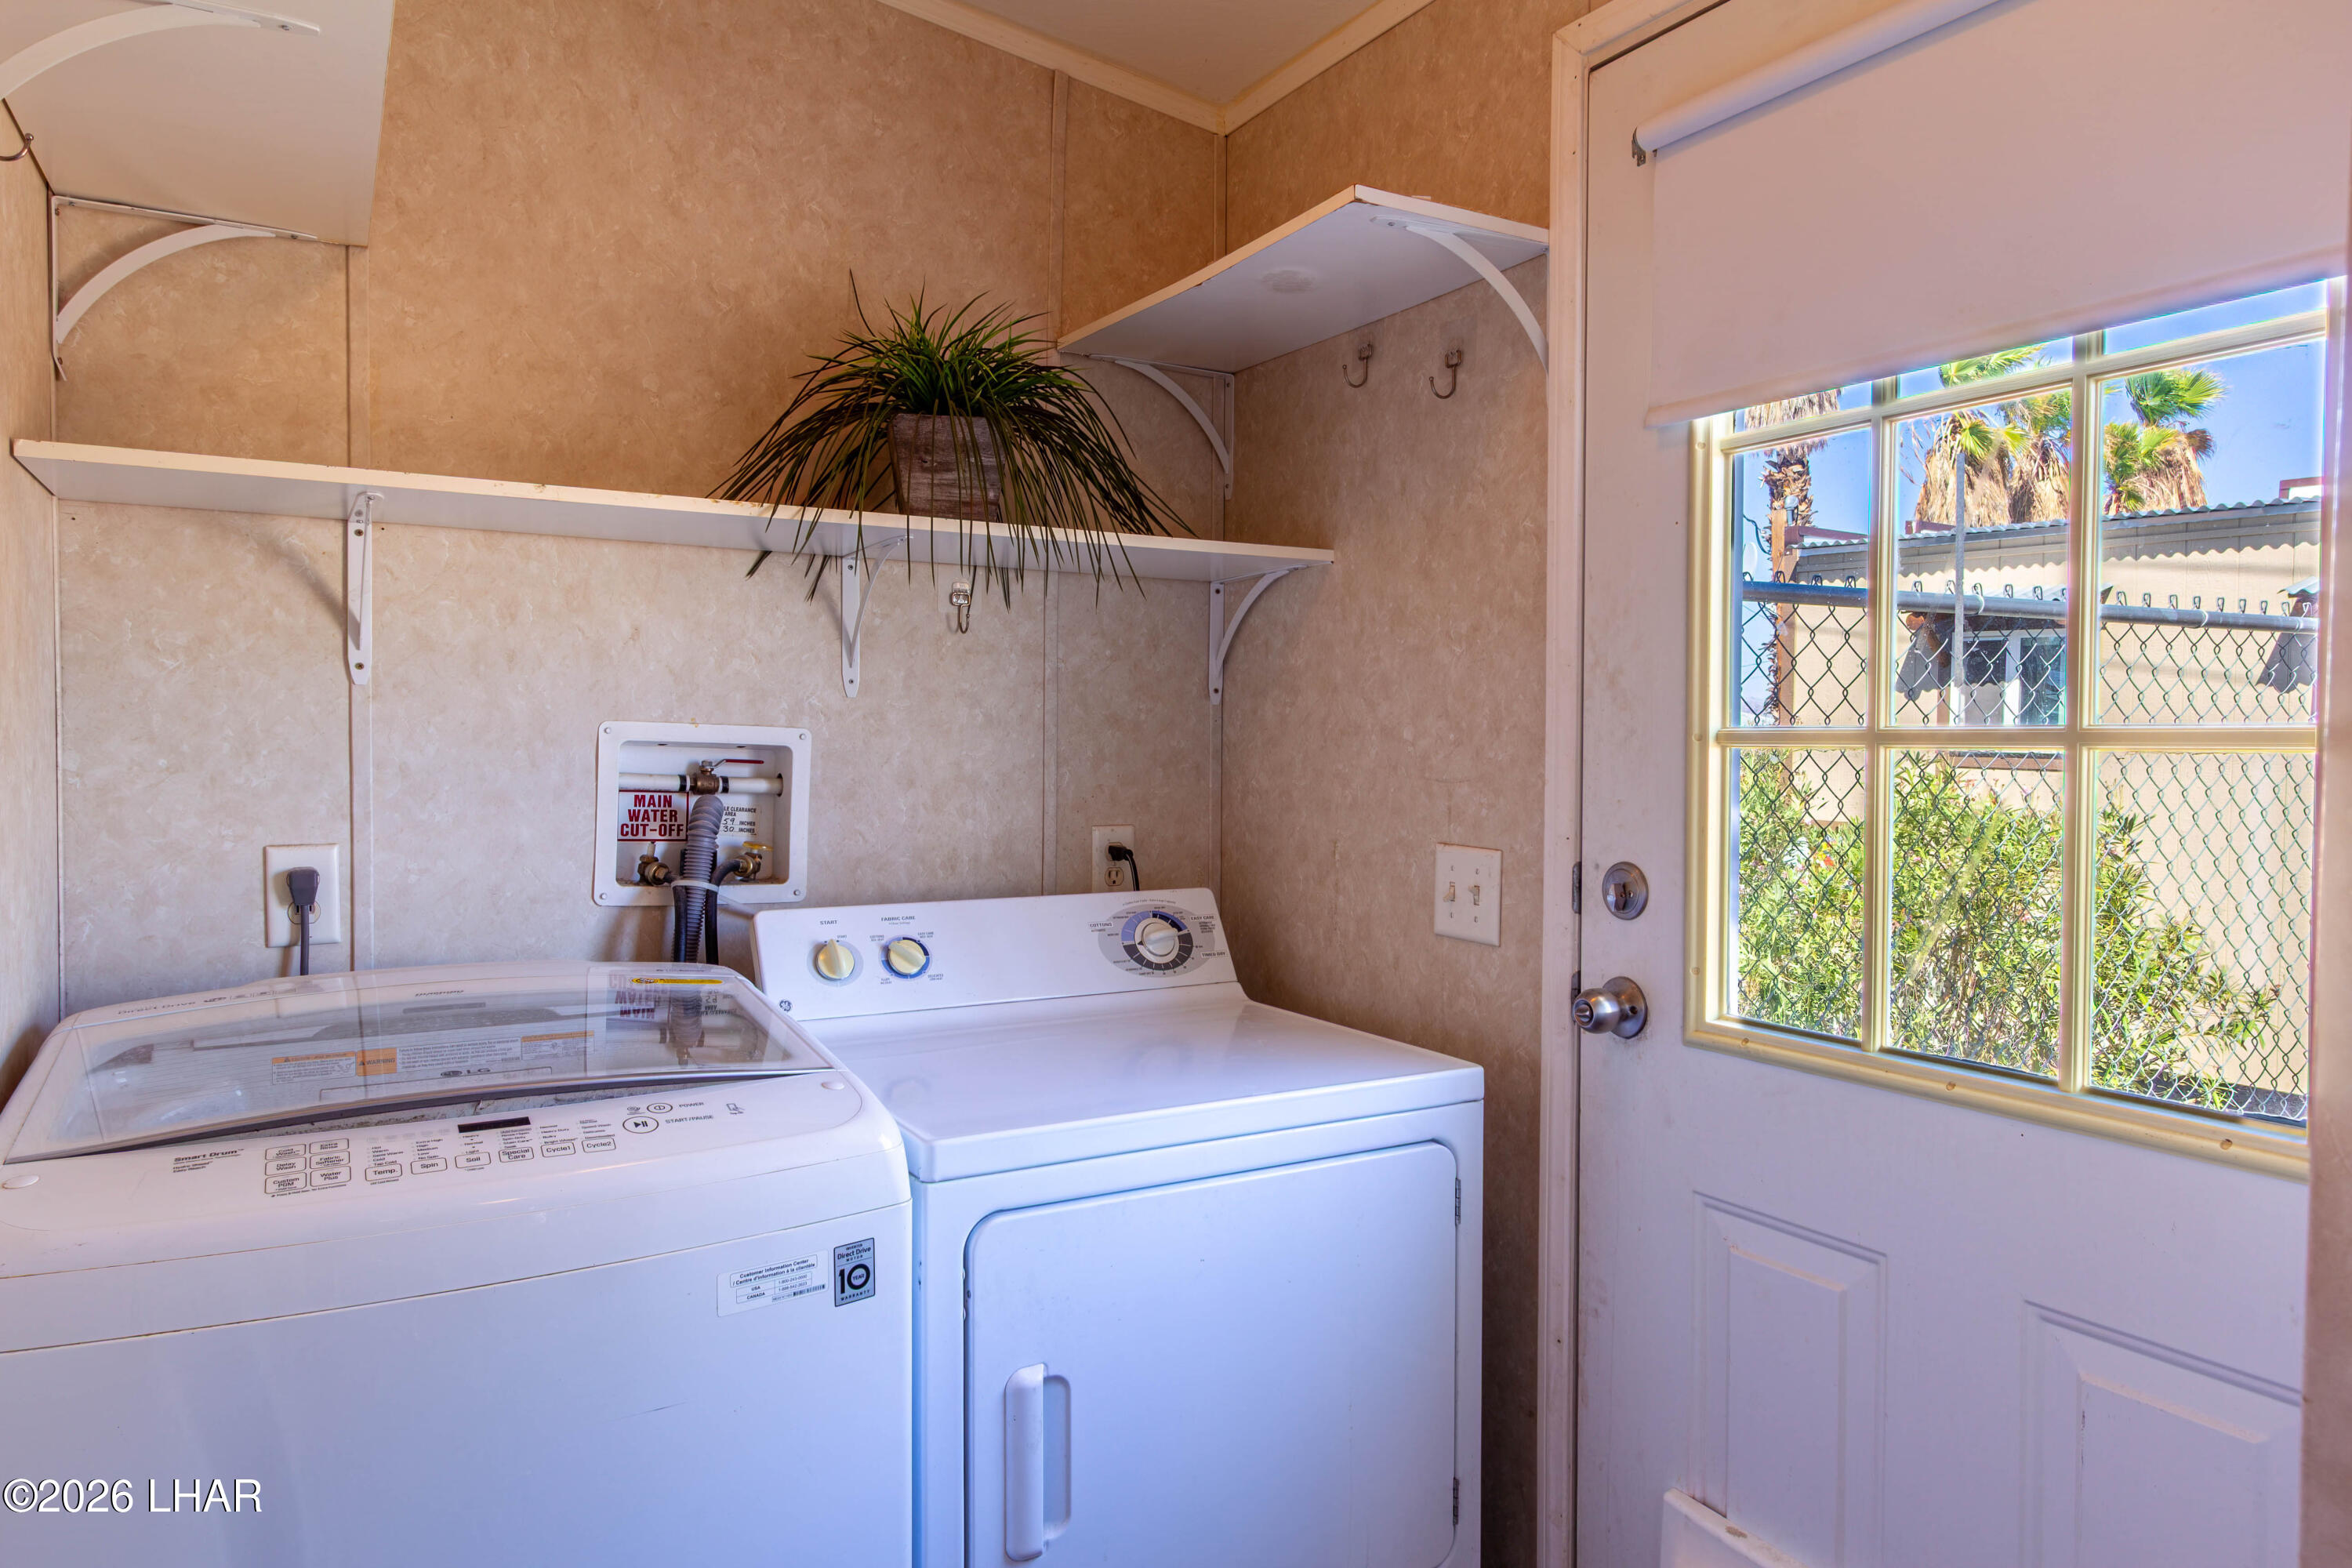
  • Laundry room Utility Room, Inside, Gas Dryer Hookup
  • Flooring Vinyl
  • APPLIANCES Gas Water Heater, Gas Dryer
  • other interior Features Vaulted Ceiling(s), Soaking Tub, Casual Dining, Counters-Solid Surface, Jetted Tub, Rear Kitchen, Ceiling Fan(s), Open Floorplan, Walk-In Closet(s)

Area & Lot

  • Status Sold
  • Date Sold October 6, 2026
  • Living Area1,407 Sq.Ft.
  • Total Area1,407 Sq.Ft.
  • Lot Area6,970 Sq.Ft.
  • MLS® ID1042352
  • TypeManufactured-Mobile
  • YEAR BUILT2006
  • NeighborhoodLake Havasu City
  • View DescriptionMountain(s)

Exterior

  • STORIES1
  • Garage Space2.0
  • water SourcePublic
  • utilitiesNatural Gas Connected
  • roofShingle
  • lot featuresLevel
  • parkingGarage Door Opener, Door - 8 Ft Height, Detached
  • HEAT TYPECentral
  • AIR CONDITIONINGCentral Air
  • sewerPublic Sewer

Financial

  • Sales Price$300,000
  • Real Estate Tax $615/yr

Lake Havasu City

Explore

Your Goals Are Our Mission

Your home is more than just a property—it’s a place filled with memories and dreams. At The Denovan Group, we honor that by working tirelessly to provide a home-selling experience that’s as unique as you are. Our mission is to understand your goals, exceed your expectations, and help you move forward with confidence.

Follow Us on Instagram